Plant planning & factory layout
From factory layout to flow diagram: we plan industrial plants holistically – layout, utilities, piping and P&I diagrams, through to assembly and commissioning.
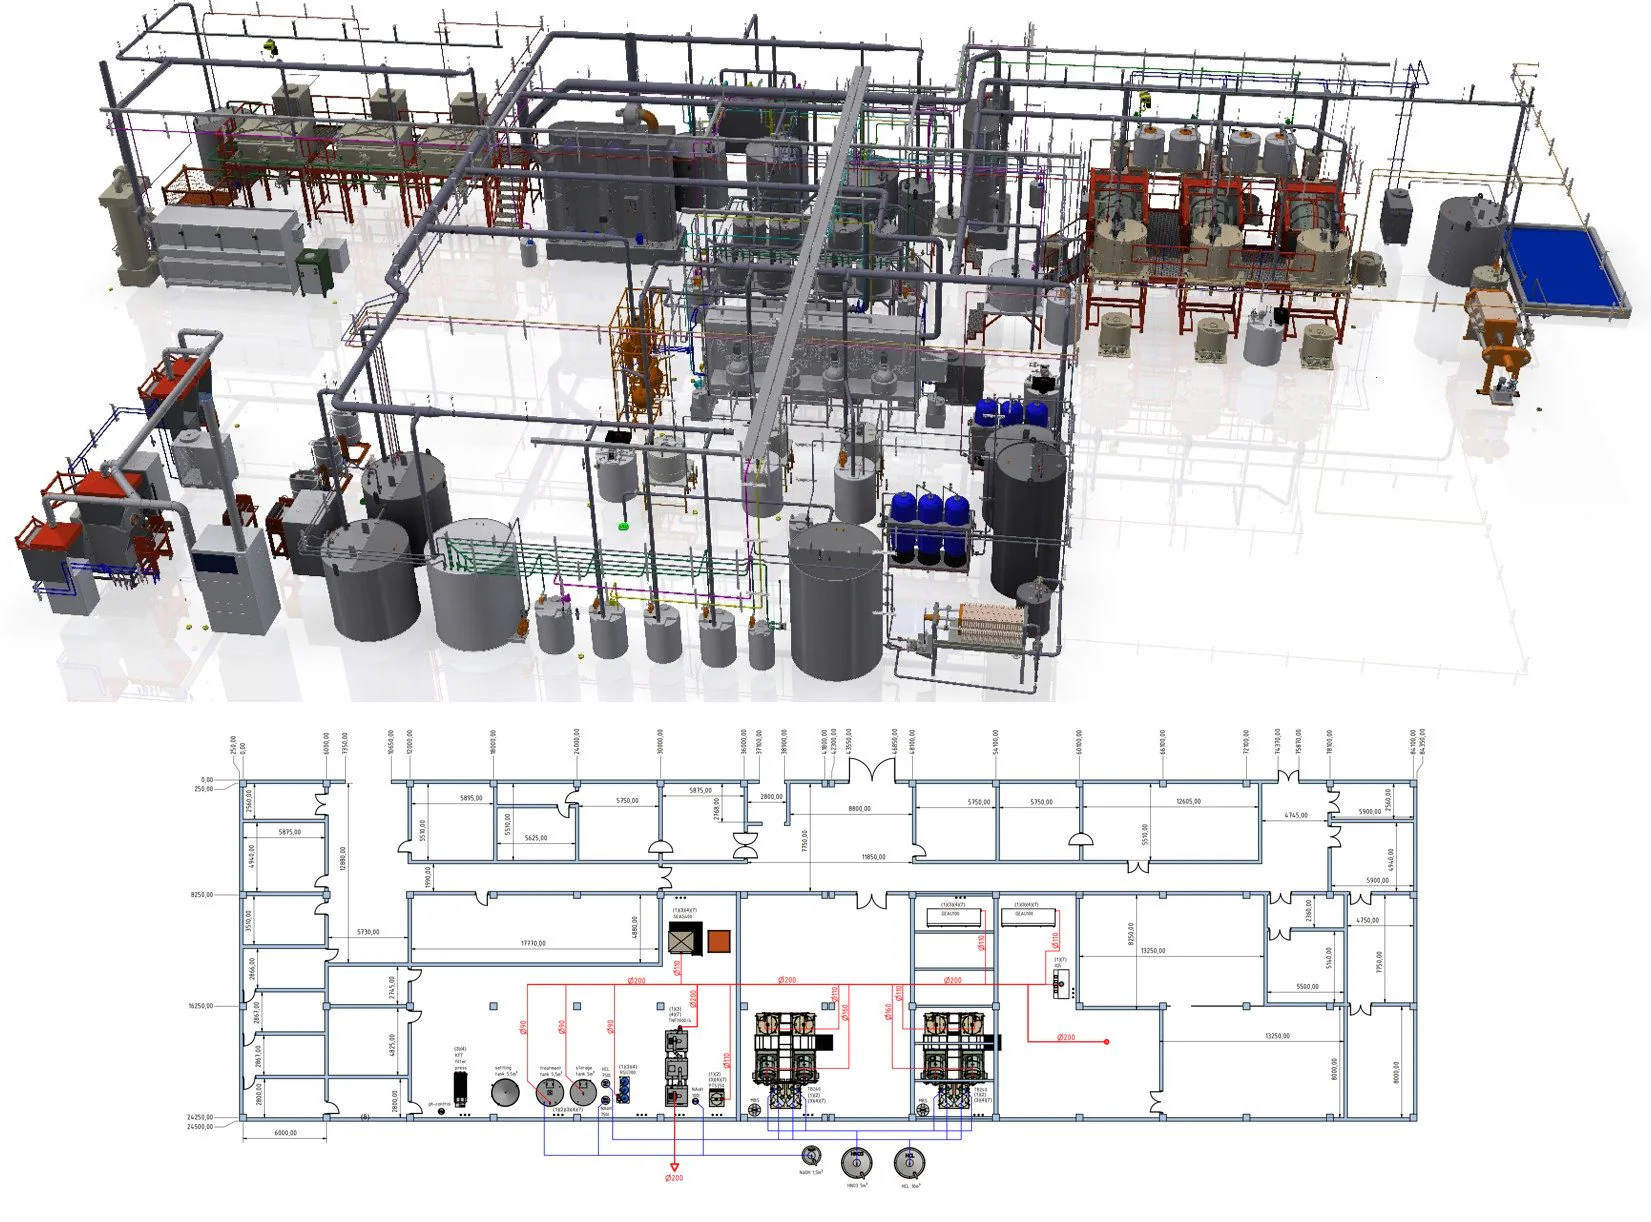
A plant is more than the sum of its machines. We plan production halls and plants as a 3D overall model: machine placement, material flow and logistics, infrastructure and utilities – with a focus on efficiency, safety and optimal workflows.
For process plants we create piping and instrumentation diagrams to international standards, plan piping and pneumatics – and support procurement, assembly and commissioning so that the plan becomes a running plant.
- Building & column gridHall, axes and gates as the basis.
- LayoutMachines, robots and conveyors placed in the layout.
- Material flowFrom stores through production to shipping.
- UtilitiesCompressed air, power and extraction.
Scope of services
Factory layout planning
Production hall and building planning including infrastructure, utilities and logistics concepts – from rough concept to installation plan.
3D overall model
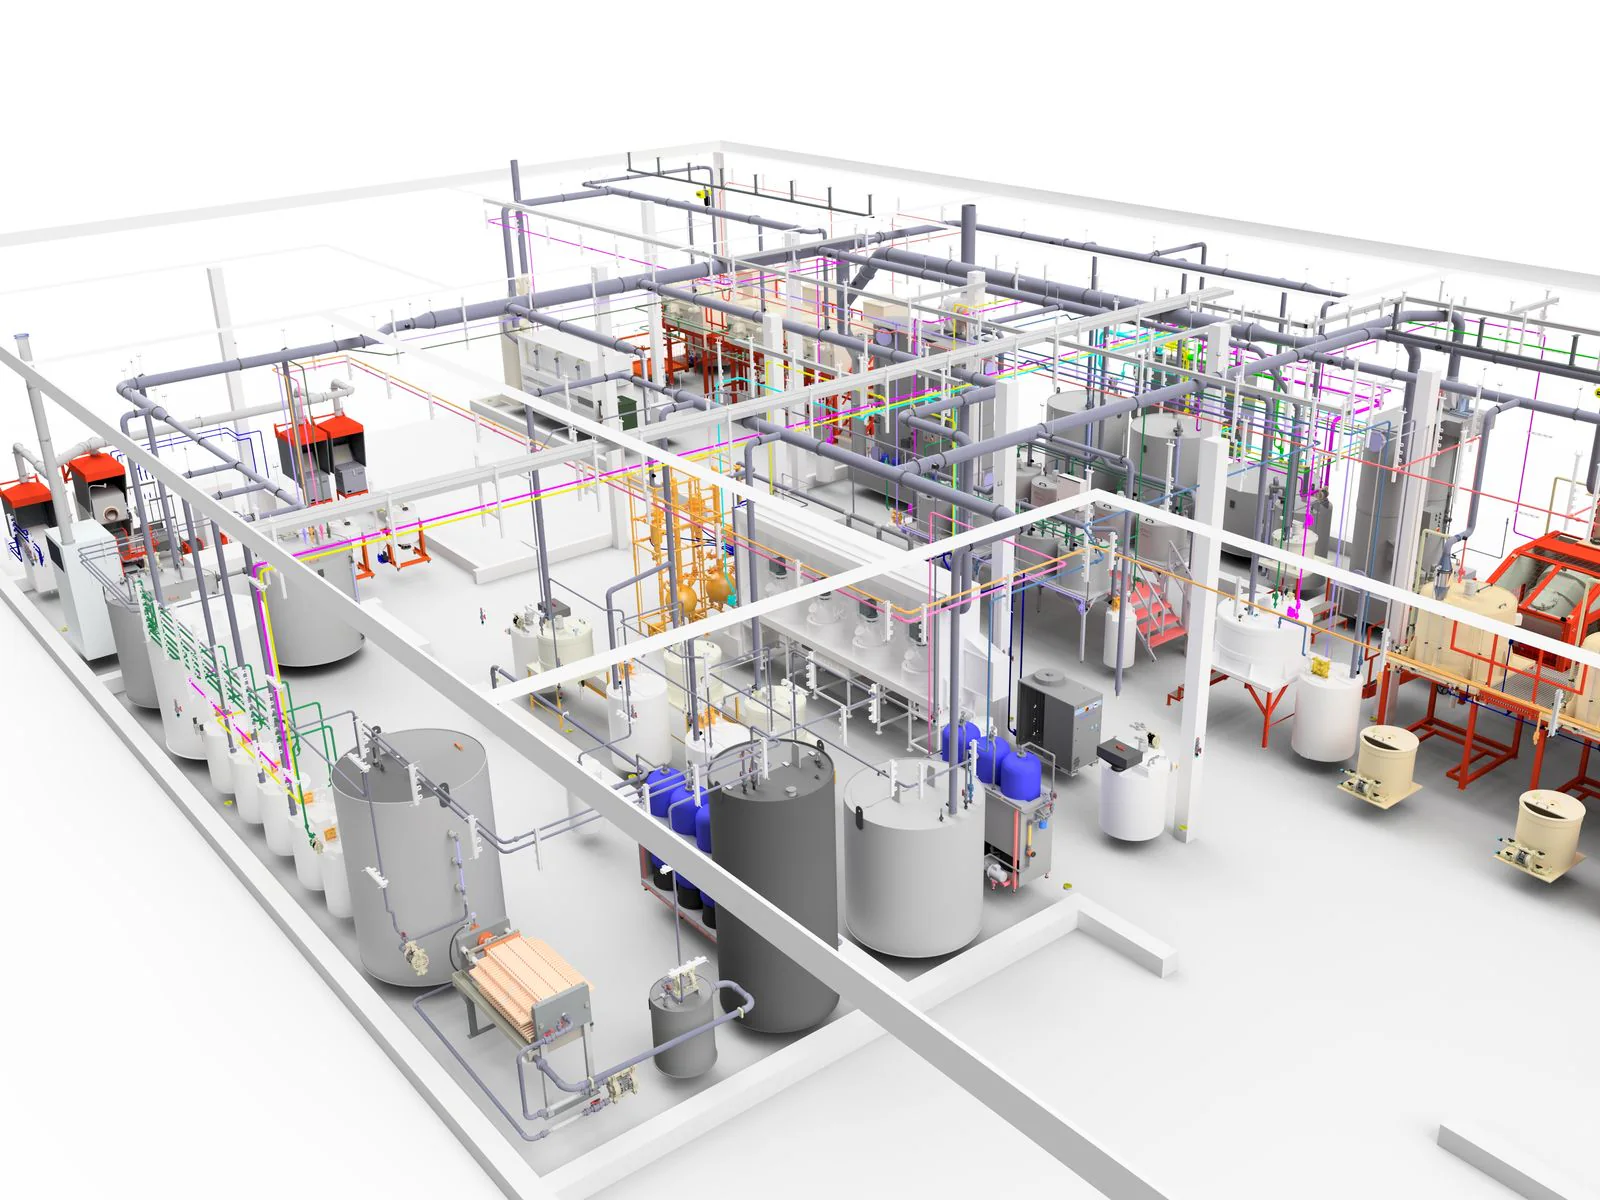
Machines, conveyors, piping and building in one model: collisions, routes and space requirements become visible before anything is built.
P&I diagrams
Piping and instrumentation diagrams for process plants to international standards.
Piping & pneumatic schematics
Piping design in the 3D model, pneumatic schematics and utilities – matched to layout and operation.
Procurement
Structured tendering, evaluation of supplier quotations and support with purchasing.
Assembly support & commissioning
Coordination of trades, on-site support during installation and commissioning, technical acceptance and handover. Large plants are spread across several partner workshops – ensuring fast implementation.
How we work
- SurveyExisting situation, requirements, floor space and utilities – the basis of the planning.
- Concept layoutPlacement variants with material flow and logistics – for decision together with you.
- Detailed planning3D overall model, piping, P&I diagrams, pneumatics and utilities.
- Procurement & manufacturingQuotations, suppliers, ordering – manufacturing in our network of proven partner workshops.
- Assembly & commissioningOn-site support, acceptance, documentation, handover.
Tools
Layout and overall model are created in 3D; plans and diagrams are delivered in the formats your trades work with.
- Inventor
- AutoCAD
- Vault
- PDF · DWG · STEP
What you get
- Factory layout and installation plan (2D and 3D)
- 3D overall model of the plant
- P&I diagrams, piping and pneumatic schematics
- Parts lists and documents for tendering and procurement
- Documentation for operation and handover
Frequently asked questions
Do we get a 3D model of the entire plant?
Yes. Layout and plant are created as a 3D overall model; you receive it together with the plans – as STEP, DWG or PDF, always at the current revision via our data management.
Do you coordinate the trades on site?
Yes. Installation support includes coordination of trades, support during installation and commissioning, and technical acceptance.
Other areas of expertise
- CAD design
- FEM & CFD simulation
- Prototype development
- Technical documentation & CE
- Data management & BOMs
- Assembly instructions
- Development & automation
- Future-oriented design
- External design department
From Pforzheim for clients throughout Germany – with on-site meetings as well as installation and assembly support. More about the region